Custom homes
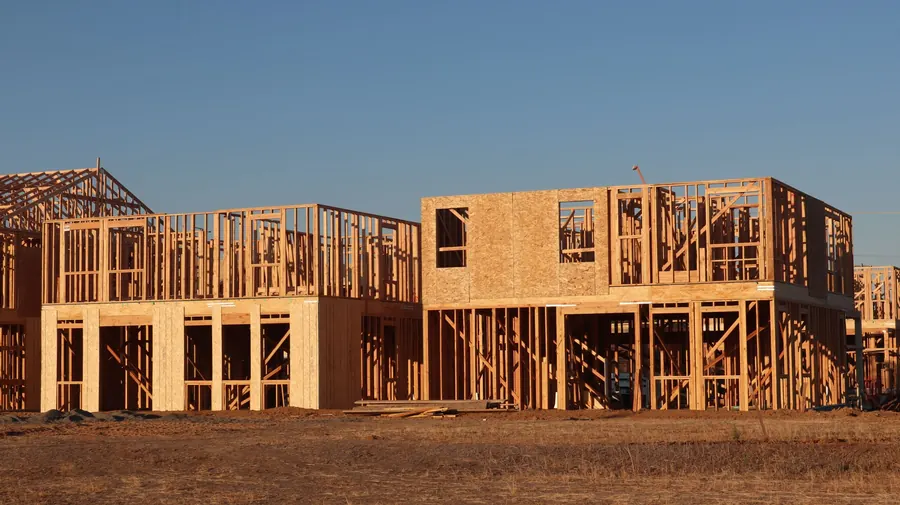
Design-build on your lot or ours, 2,400 to 7,000 sq ft. We handle plans, engineering, HOA review and permits.
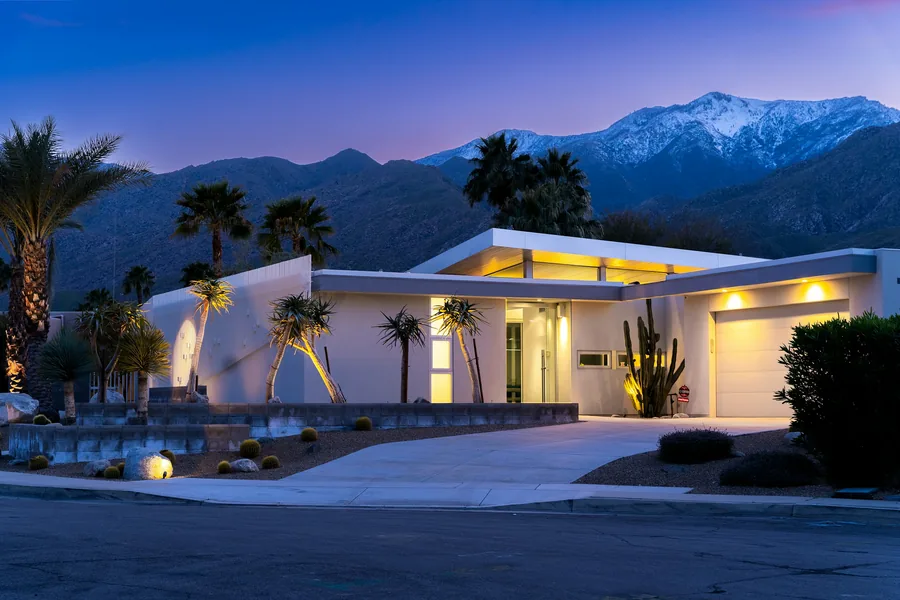
Queen Creek, Arizona · Since 2008
Custom homes, kitchen and bath remodels, additions and outdoor living across the East Valley. One fixed price, one superintendent, and a weekly photo update until the day you get the keys.
How we build
Building here means planning for 115° afternoons, monsoon rain and caliche soil. We orient rooms away from the west sun, specify foam-insulated walls and low‑E glass, and pour on engineered footings. You see every cost before we start, and every change in writing before we build it.
Services
Design-build on your lot or ours, 2,400 to 7,000 sq ft. We handle plans, engineering, HOA review and permits.
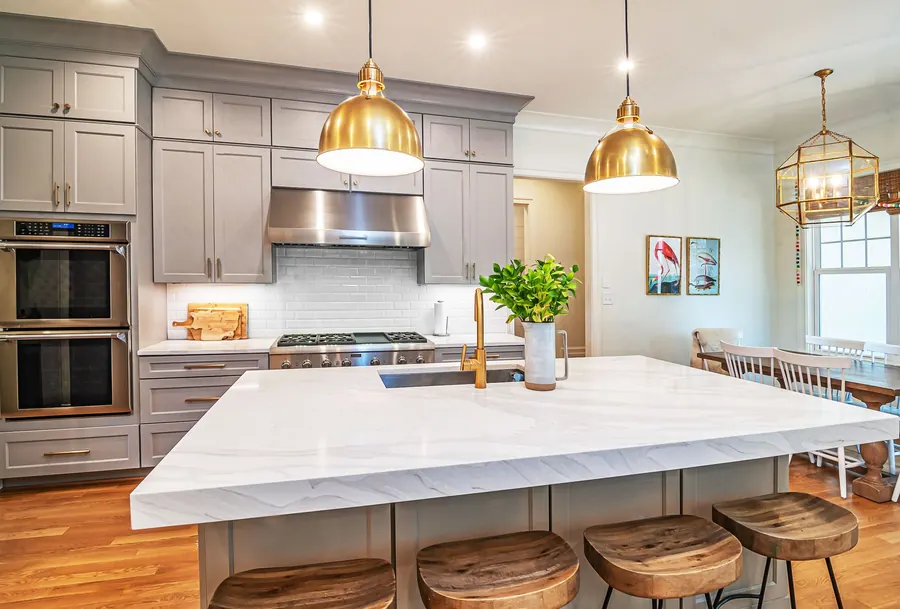
Full gut remodels with layout changes, custom cabinetry and stone, usually finished in 8 to 14 weeks.
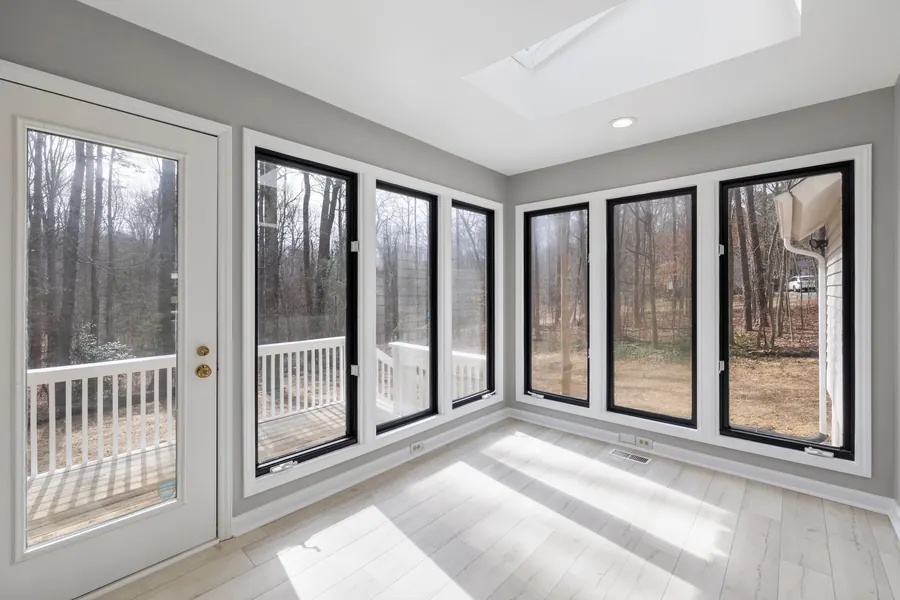
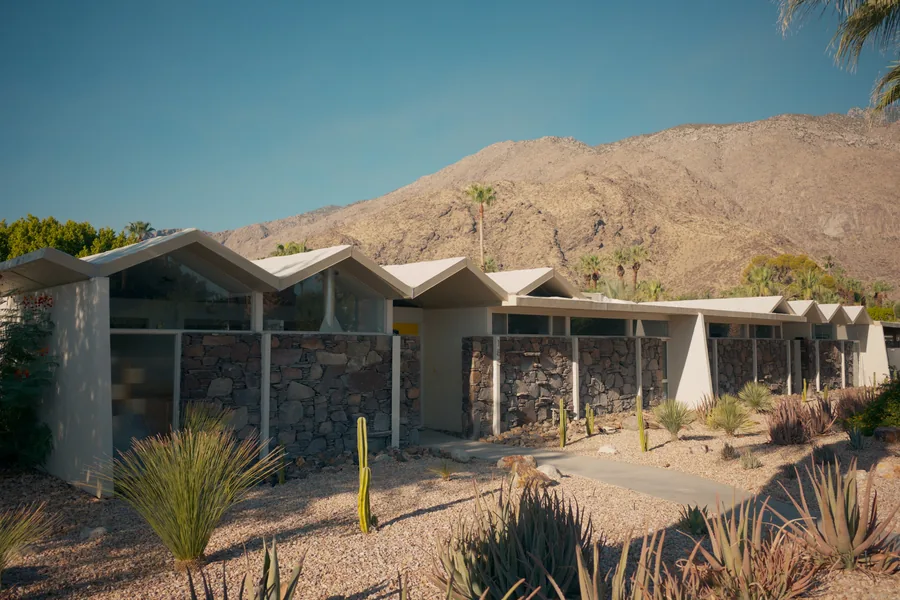
Primary suites, guest casitas and second stories that match your roofline, stucco and floors.
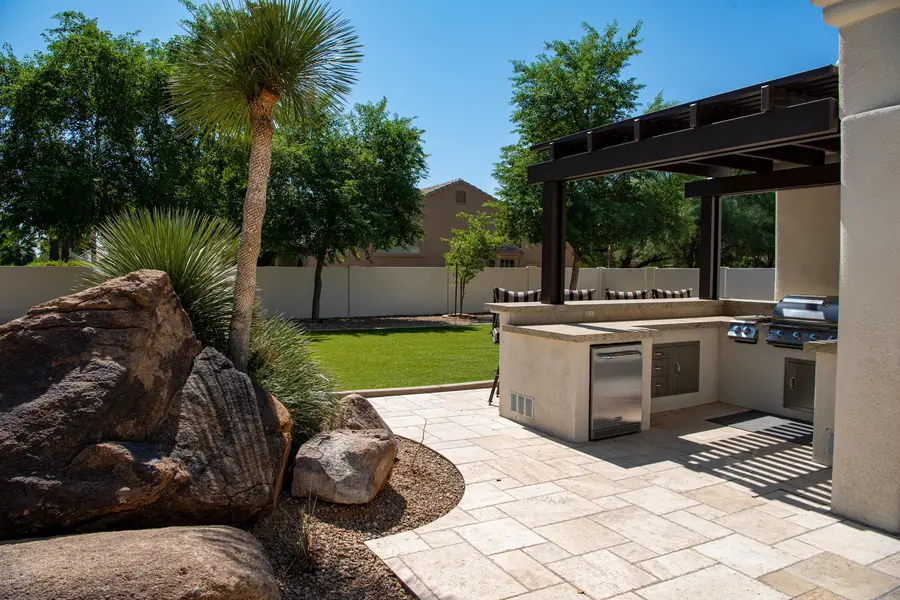
Covered patios, outdoor kitchens, pergolas and fire features made for nine months of patio weather.
Our work
Ballpark estimate
Based on what our recent East Valley projects cost per square foot. A site visit turns this into a fixed-price proposal. Demo: nothing you enter is sent.
Process
Your superintendent runs the job from first meeting to final walkthrough, and posts to your portal every Friday.
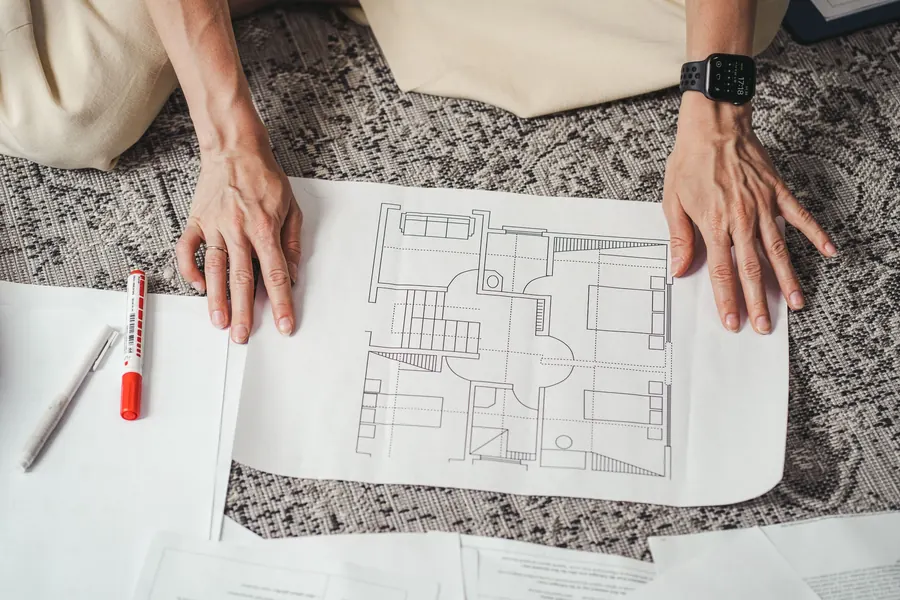
We walk the lot or the house with you, talk through goals and budget, and confirm the range within a week.
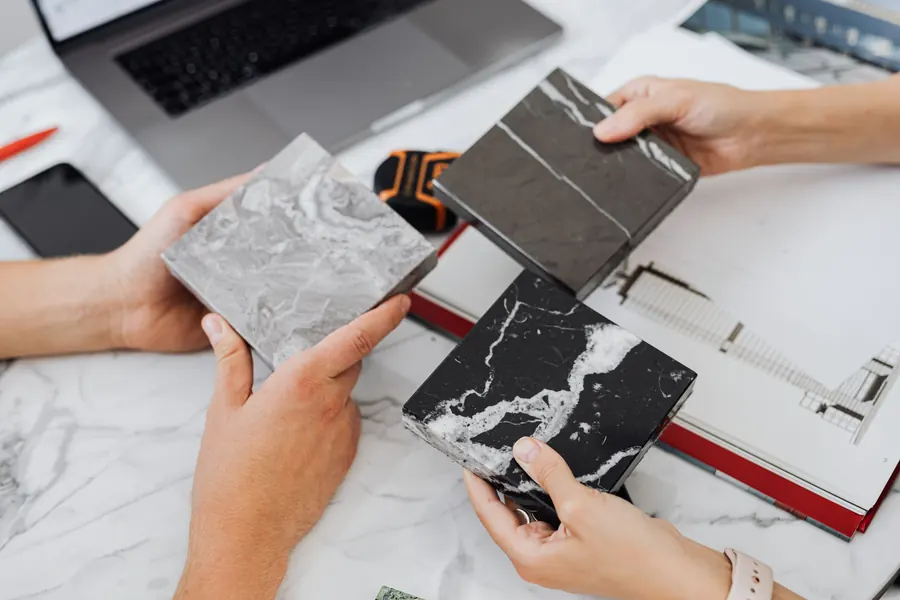
Plans, 3D views and a showroom day. Every finish is picked and priced in your portal before we sign.
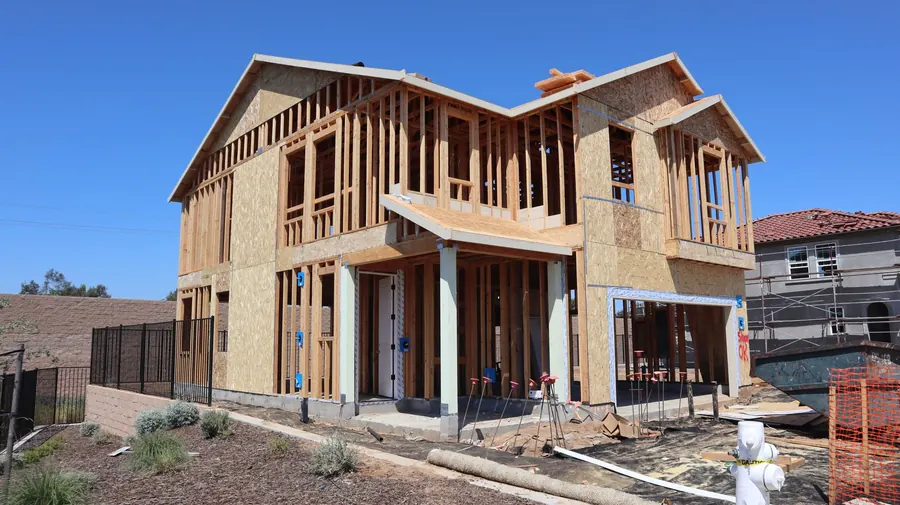
We file with the town and the HOA. You get one fixed-price contract with allowances spelled out.
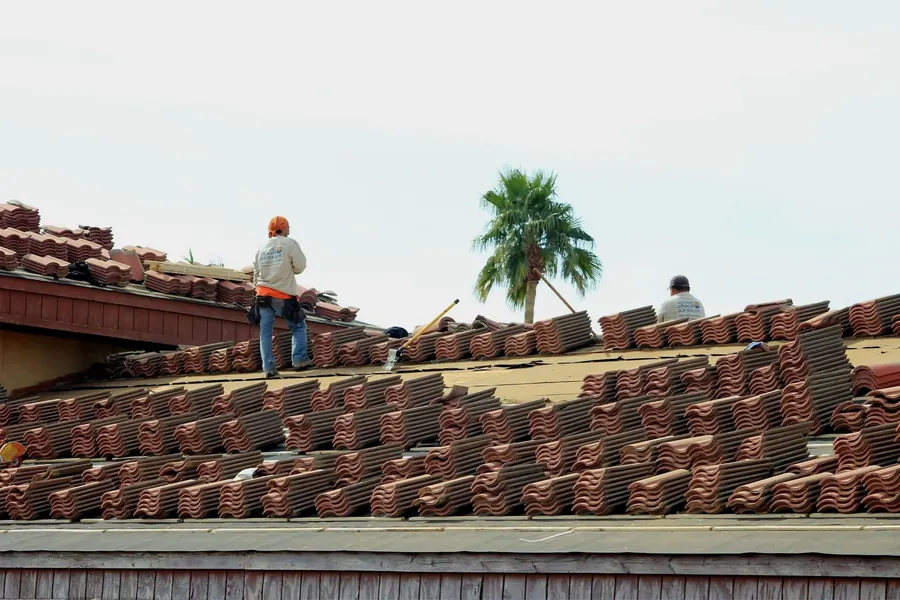
Track every phase, approve selections and sign change orders from your phone. No phone tag.
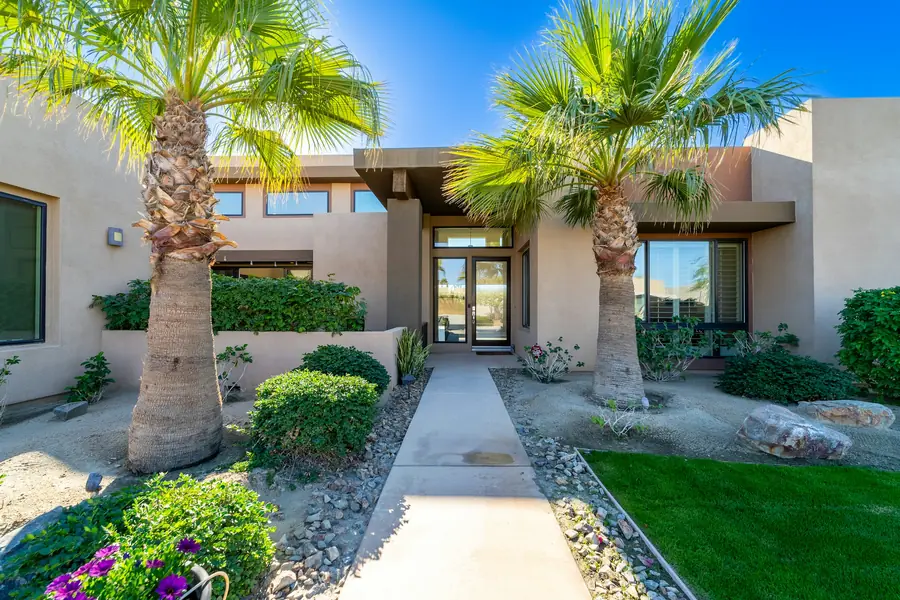
A punch list walk, a binder of every product, and a 10-year structural warranty with 30-day and 11-month check-ins.
Reviews Demo reviews
“We lived in California for most of our build and still never felt out of the loop. The Friday photos were the highlight of our week.”
“Every change had a price before anyone picked up a hammer. Our final number matched the contract plus the two changes we signed.”
“The casita matches the house so well that guests assume it was always there. Clean job site, every single day.”
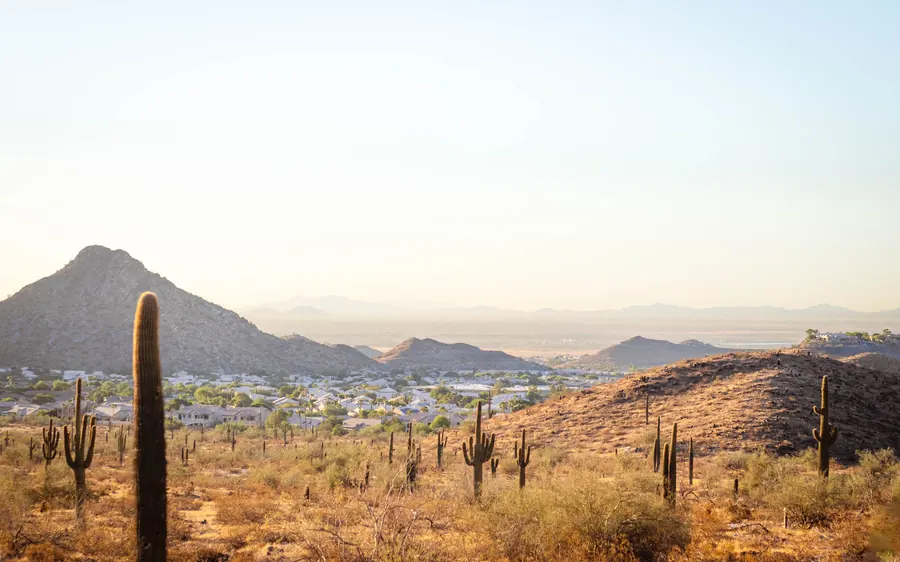
Where we build
FAQ
Still wondering? Book a site visit and ask us in person.
Yes. Most of our custom homes are on the owner's lot. We review the survey, soils report, utilities and HOA rules at the site visit so there are no surprises later.
It reflects what similar projects have cost us per square foot recently. Your fixed-price proposal comes after design, when every finish is chosen. Most clients land inside the ballpark range.
You request it in the portal, we price it with any schedule impact, and nothing is built until you approve and sign the change order. Your budget updates instantly.
Usually 9 to 12 months of construction after permits, depending on size and finish level. Remodels run 8 to 14 weeks and additions 4 to 7 months.
Often, yes. We set up a temporary kitchen, seal off work zones with dust walls, and keep set hours so your days stay predictable.
A free one-hour site visit with a project lead. You leave with a realistic range and a clear next step.
Client portal · sample project
Overall progress
0% complete
Budget
Waiting on you
Latest update
Posted every Friday by your superintendent. Tap a photo to enlarge.
Choose an option in each category, then approve it so we can order. Price differences are measured against your contract allowance.
Nothing on this list is built until you approve it. Approving or declining updates your budget and schedule right away.